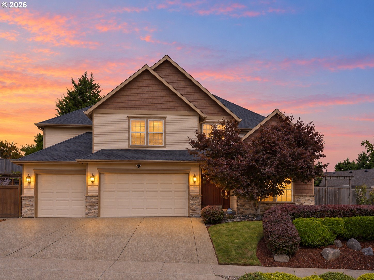
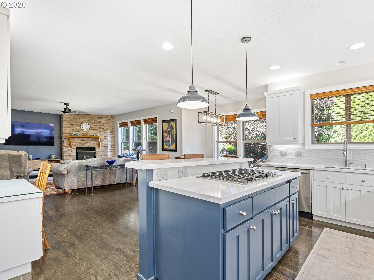
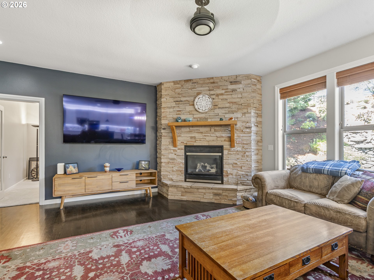
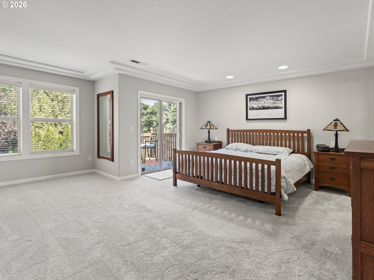
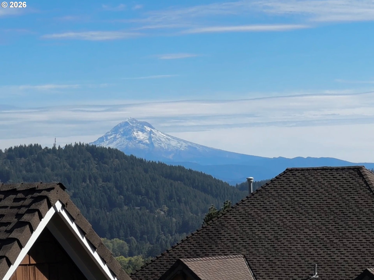
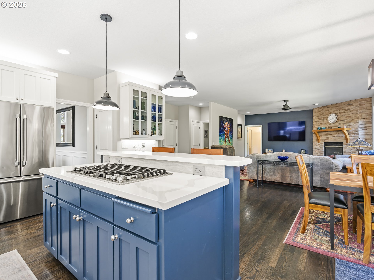
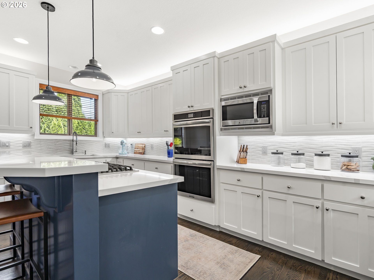
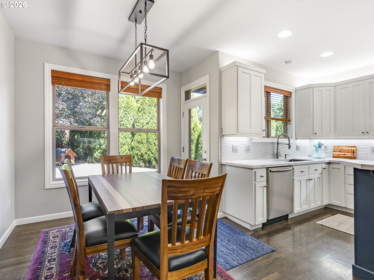
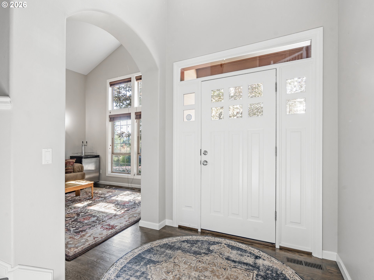
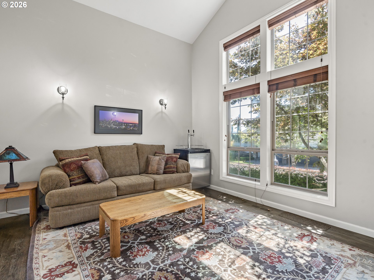
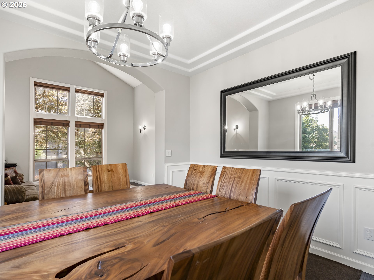
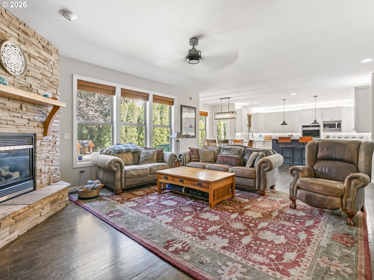
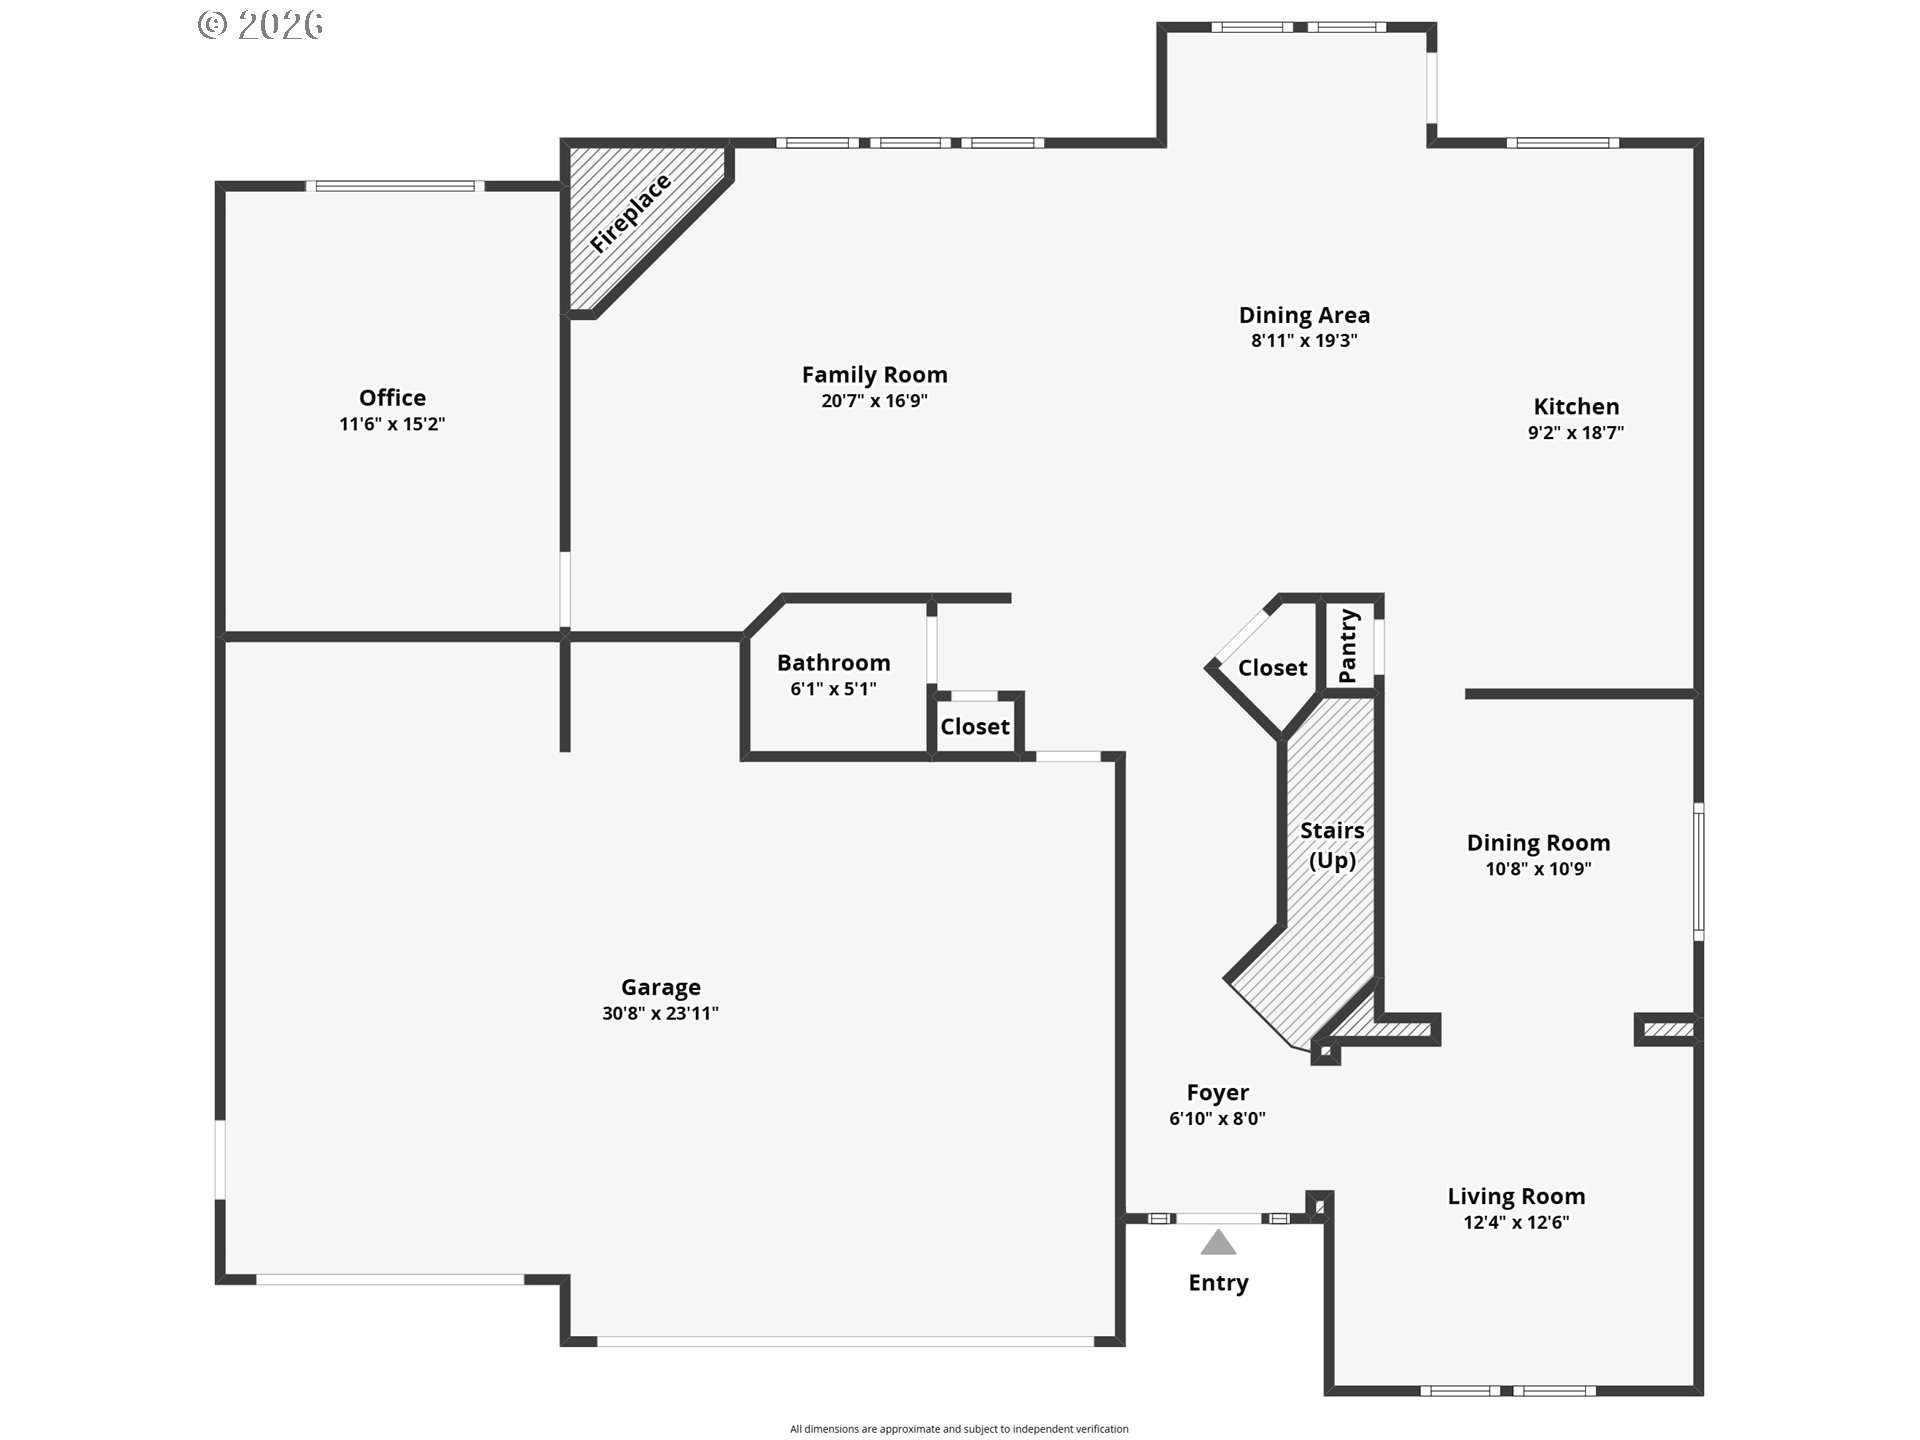
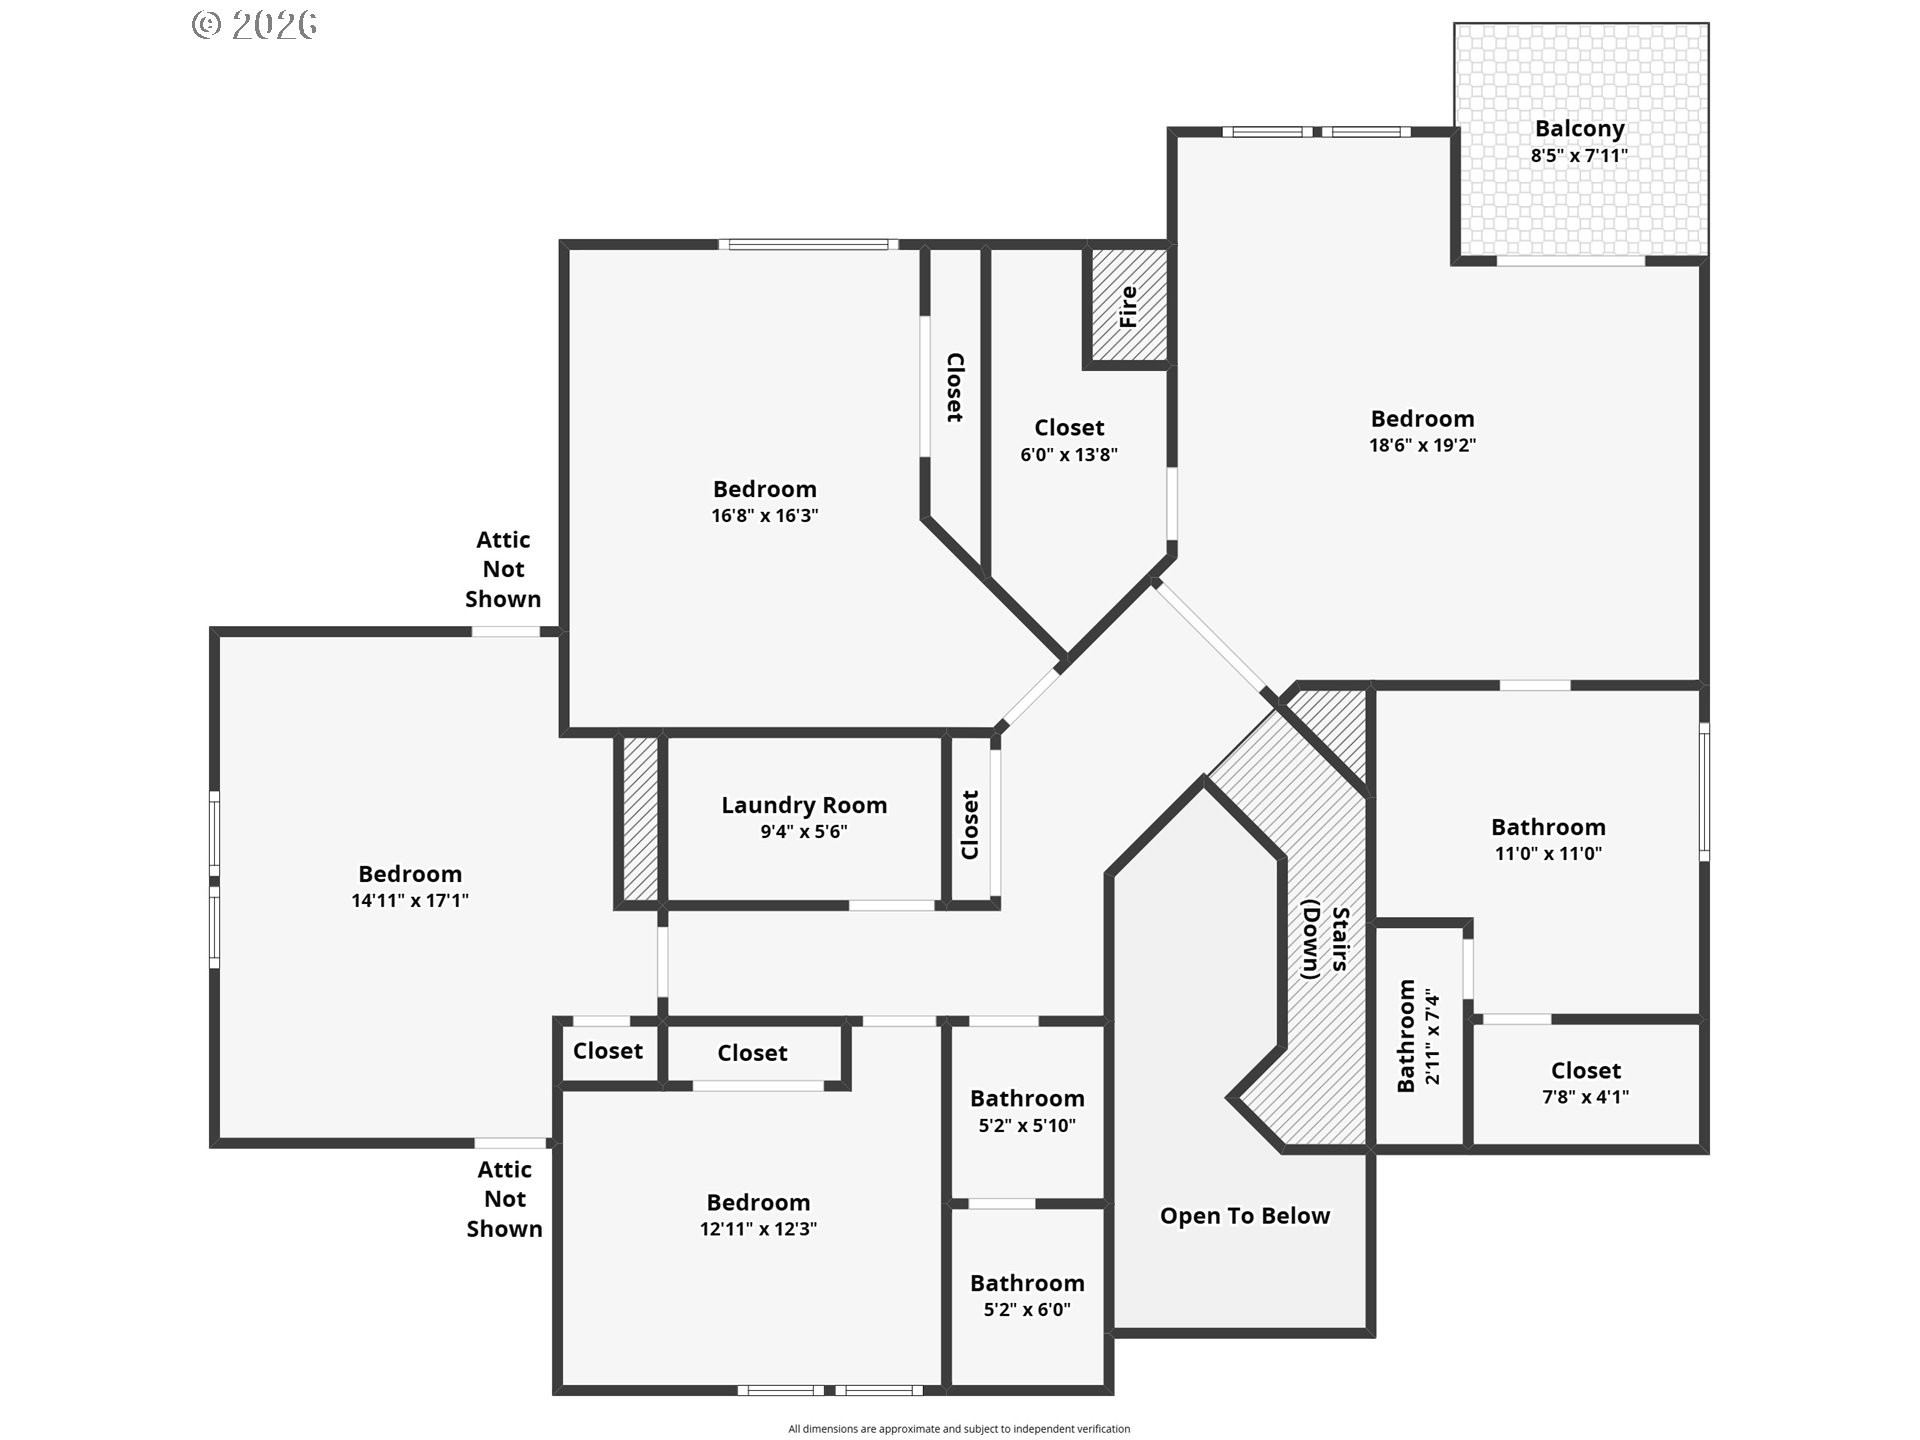
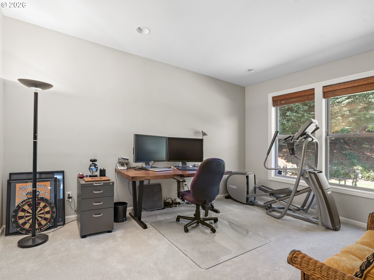
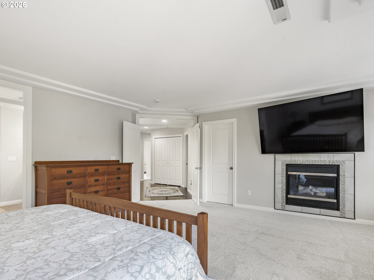
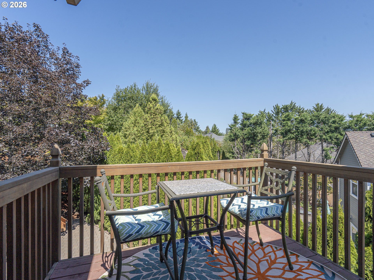
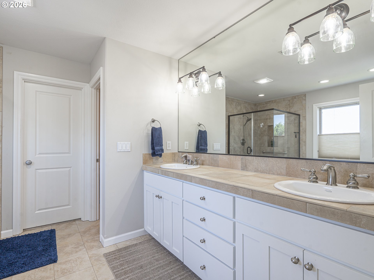
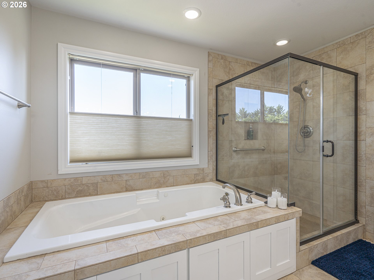
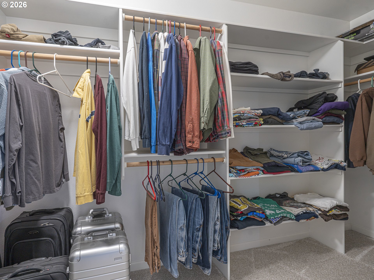
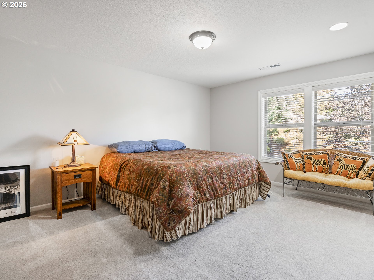
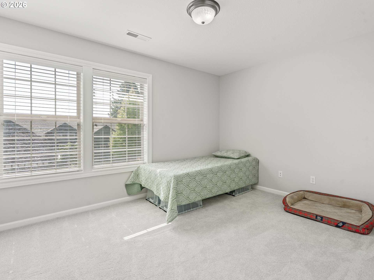
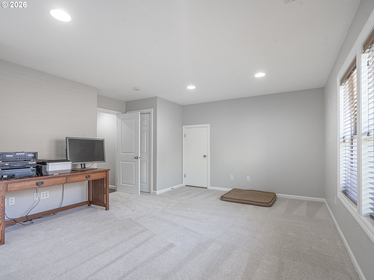
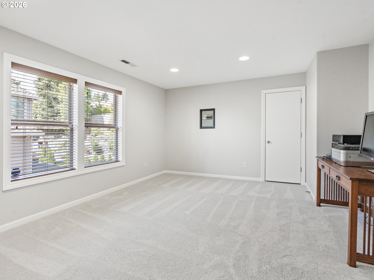
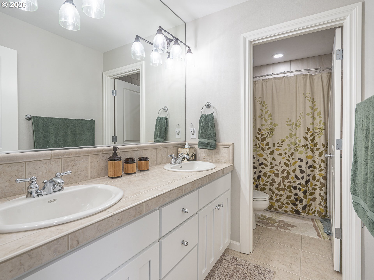
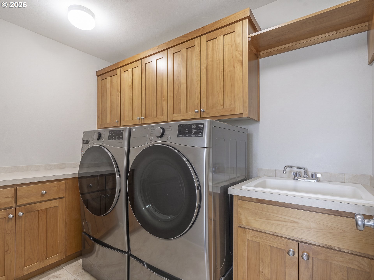
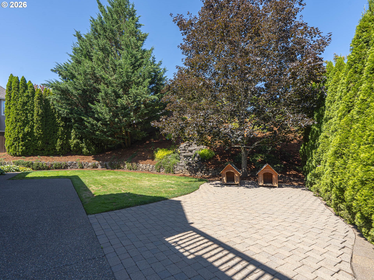
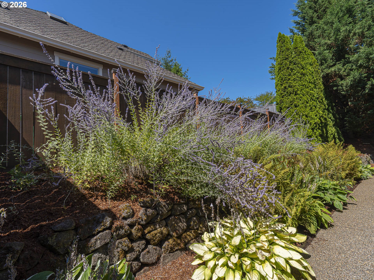
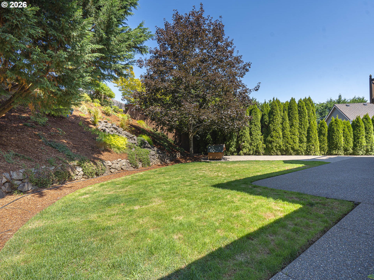
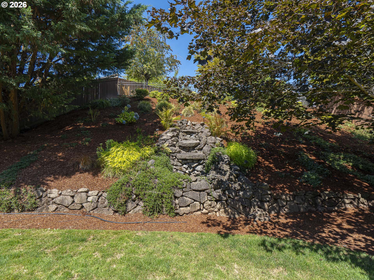
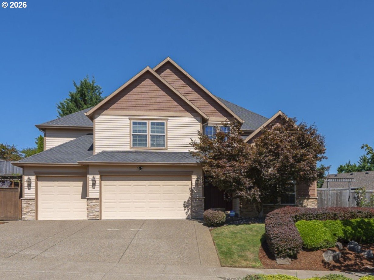
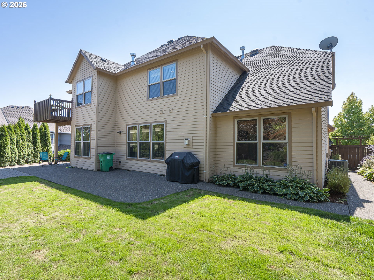
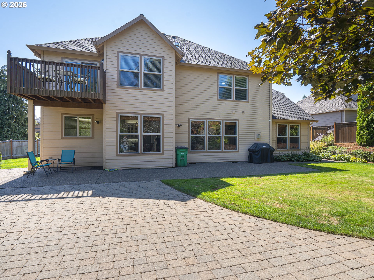
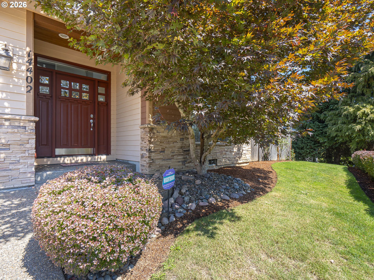
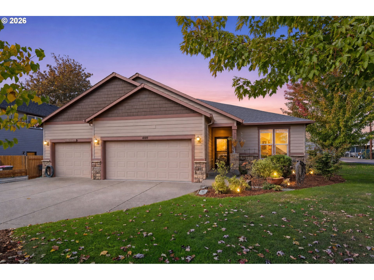
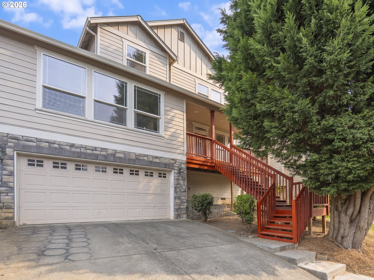
A remodeled kitchen with a blue island, double wall ovens, a gas cooktop and a French-door refrigerator opens to a family room anchored by a stone corner gas fireplace, and all of it sits on a quarter-acre lot with mountain views and an extra-deep three-car garage. The main level also has formal living and dining rooms, an eat-in island, and a dedicated office for working from home. Upstairs, the primary suite has its own gas fireplace, a private balcony, two large walk-in closets, and a bath with a jetted soaking tub and a separate tiled shower. Three more bedrooms and a large laundry room complete the upper level, and the fourth bedroom includes a built-in wall safe. Outside, the private backyard has an extended patio and mature landscaping. The garage is oversized and extra deep, with a built-in workbench and room for storage, so there is space for vehicles, projects and gear. Additional features include a stone exterior, central air, forced-air heat, ceiling fans, hardwood floors, and a gas water heater. The home is 3,167 square feet, built in 2004, in the Alta Villa neighborhood of Happy Valley. HOA dues are $750 per year. Floor plans and a 3D tour are included in the listing media, so you can walk the layout before you visit.